What to understand about concrete slabs in Toowoomba
A lasting slab here depends on four things: knowing how reactive the soil is, a firm and level base, the right reinforcement and careful curing. Many Toowoomba blocks sit on black clay that swells when wet and shrinks as it dries, so the design under the slab matters as much as the pour.
Who needs a slab and what it will carry
A garden shed, a double garage, a covered patio and a house extension each put different loads on the ground. A slab for cars or a heavy workshop needs more strength and steel than one for outdoor furniture, so start by being clear about what will sit on it.
How site classification shapes house and shed slabs
AS 2870 is the Australian Standard for residential slabs and footings. It groups sites by how much the soil is expected to move, and that class guides thickness, edge beams and steel. If you already hold a soil report or engineering for the job, it answers many design questions up front.
Base preparation, formwork and services
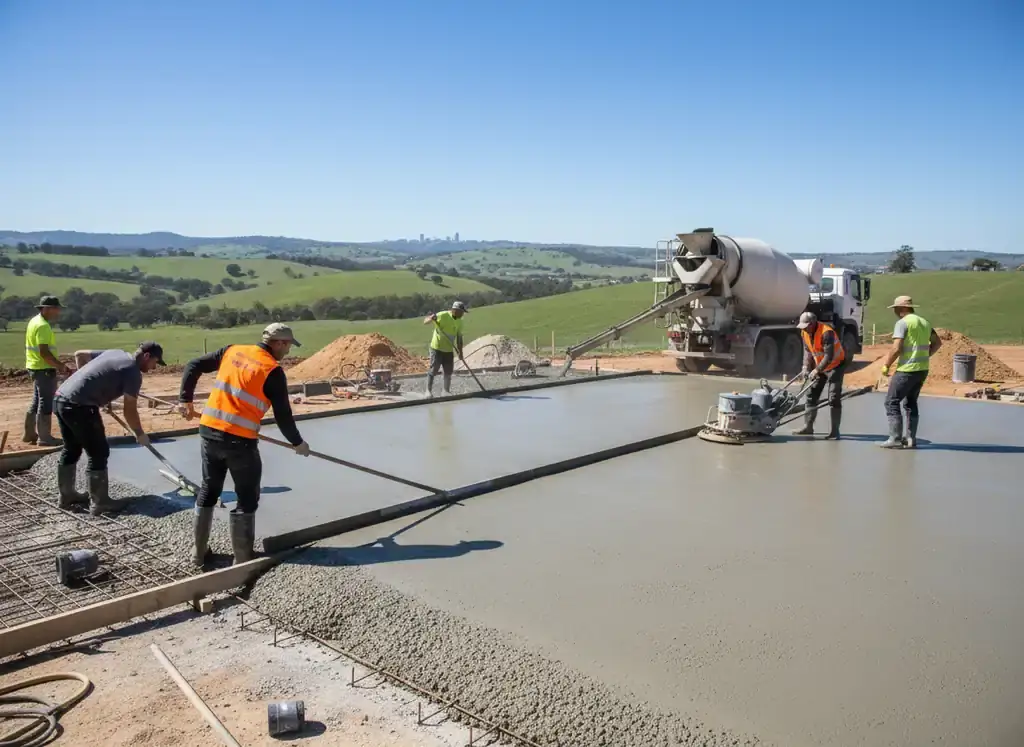
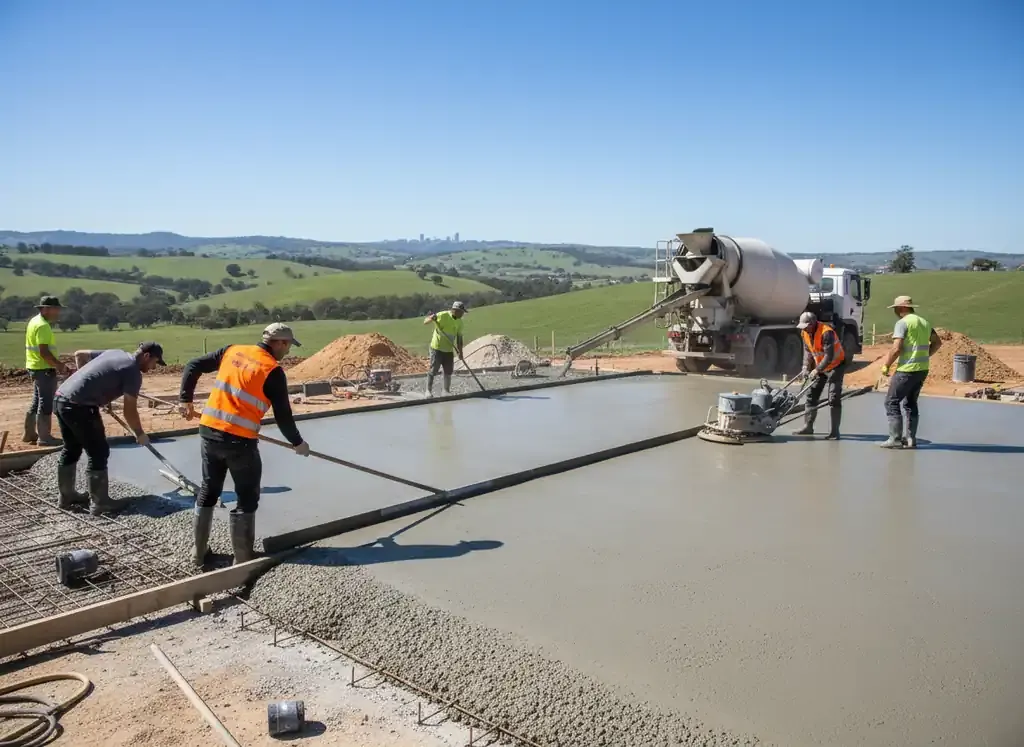
Before any concrete arrives, the site is cleared, levelled and compacted, and formwork sets the edges and finished height. Underground pipes and cables should be located first through Before You Dig Australia. Correct falls let rain run away from the slab rather than soaking the clay beside it.
Reinforcement, strength and curing
Mesh or bar steel holds the slab together as the ground moves and the concrete shrinks. Concrete is ordered by strength grade in MPa, chosen to suit the load. Curing keeps the surface moist so it gains strength evenly, which matters on cold Toowoomba mornings and hot, windy afternoons.
Why slab thickness is a design decision
There is no single right thickness. It follows the soil class, what the slab carries and any engineering on the job, so two quotes for the same size can differ for good reason. Ask each concreter to show the thickness, steel and concrete grade they priced.
Licences and approvals before the pour
Under Queensland rules, a concreter pricing a slab job above $3,300 must hold the relevant QBCC licence, and most residential jobs over that figure also need Home Warranty Scheme cover arranged by the contractor. Any building approval is yours to have in place before the pour starts.
Your next step for a slab quote
Measure the length and width, note what the slab will hold, and photograph the site, including slope, trees and how a truck or pump could reach it. Add any soil report, engineering plan or approval you already hold, then send the details for a free quote.
What concrete slabs can cover
House and extension slabs
Built to a design based on the site class, with edge beams, thickness and steel set out in the plans.
Shed and garage slabs
Sized for vehicles, machinery or storage, with thickness and steel chosen for the load and the soil.
Patio and outdoor slabs
Lighter-duty slabs for entertaining areas, graded so water drains away from the house.