Understand what concrete footings in Toowoomba must do
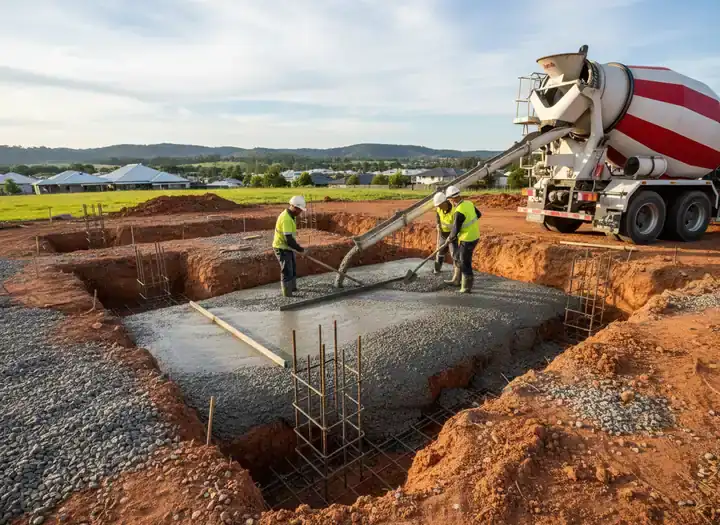
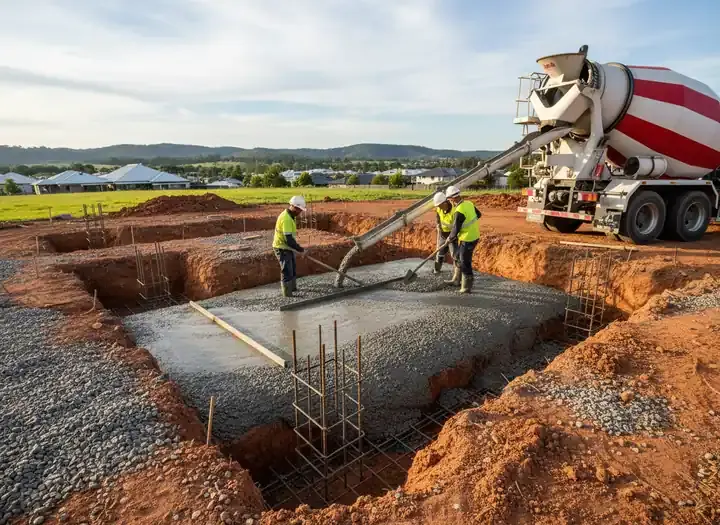
Footings carry a deck, carport, pergola, retaining wall or extension into firm ground so it stays level. Much of Toowoomba sits on reactive black clay that swells when wet and shrinks as it dries, so depth, size and reinforcement are set by the soil and the load.
Structures that lean on good footings
A sagging deck, a carport post that has tilted or a retaining wall leaning forward usually traces back to what is underneath. New pergolas and extensions joined to the house also need footings that move as little as the existing ones, or cracks open where old meets new.
How reactive clay changes footing design
Clay that moves through wet and dry seasons can lift or drop a shallow footing. On this ground footings generally go deeper to reach steadier soil, wider to spread the load, and carry reinforcing steel so the concrete holds together when the ground pushes. A soil test shows how reactive the site is.
AS 2870, engineering and footing depth
AS 2870 is the Australian Standard covering residential slabs and footings, and it is a common reference when footings are designed for reactive sites. Bigger or heavily loaded structures, such as an extension or a tall retaining wall, often come with an engineer's design setting depth, width and steel. Those plans are followed exactly.
Why approval is the decision to settle first
Many decks, carports, pergolas and retaining walls need building approval, and as the homeowner it falls to you to have it in place before digging starts, even with a concreter hired. A building certifier or Toowoomba Regional Council can confirm what your particular structure needs.
Buried services, steel and set-out before the dig
Before holes or trenches go in, buried pipes and cables are located through Before You Dig Australia so the excavation avoids them. Footing positions are marked from the plans, holes are cleared of loose soil and water, and reinforcing steel is fixed so it sits off the ground with proper cover.
Next step for a footings quote
Note what the footings will hold and its rough size, then attach any engineer's plans or soil report. Describe access for a small excavator or barrow, such as gate width and slope, and mention any old stumps, footings or tree roots in the way.
What concrete footings can cover
Deck and pergola footings
Individual pad or bored pier footings under posts, sized for the span and roof load and taken down past the most reactive soil where the design calls for it.
Carport footings
Footings for freestanding or attached carport posts, sized to resist both the roof weight and wind uplift on open Toowoomba blocks.
Retaining wall footings
Strip footings with starter bars for block or concrete walls, sized to the wall height, the soil held back and any extra load such as a driveway above.
Extension footings
Footings for additions that tie in with the existing house, designed so the new section moves as little as possible against the old.